

Science Square Labs
387 Technology Circle NW, Atlanta, GA 30313
- Wet/dry lab space
Overview
A 363,450 RSF, 13-story Class A lab/office tower in Georgia Tech's 18-acre Science Square innovation district — a partnership of Science Square, Trammell Crow Company and Georgia Tech, leased by CBRE. Column-free floorplates of 32,000-36,000 RSF on an 11 ft x 11 ft lab planning module, with hazardous-exhaust shafts, standby power and central chemical storage supporting varied lab types and cleanrooms. LEED Gold and WELL Gold certified; opened 2024.
Space & facilities
363,450
Square feet
Limited
Availability
- Conference and tenant amenity center with a 112-seat multi-configuration all-hands space, catering kitchen and meeting host
- Wellness center with Technogym equipment, recovery zone and spa-style locker rooms
- The Commons and the SkyDeck on Level 5 — indoor/outdoor tenant lounge and event space
- Coffee bar and cafe with covered outdoor patio
- Central chemical and general storage available for lease on the ground floor
- Vertical shaft capacity on Levels 7-13 for additional hazardous exhaust
- Independent 24/7 temperature and airflow control for tenant premises
- Konvecta closed-loop energy recovery; up to 12 air changes per hour to labs
- Electrochromic glazing throughout the lab and office tenant spaces
- Three 450 kW natural-gas generators; optional tenant standby loads
- Enclosed loading area with two elevated dock bays, dock leveler and onsite dock manager
- Attached covered parking at 2 per 1,000 USF ($150 per stall per month), plus bike storage
- 24/7 onsite security, key-card and mobile Bluetooth entry, destination-dispatch elevators
- Copper and fiber telecom from multiple carriers up to 100 Gbps, with cellular DAS for AT&T, Verizon and T-Mobile
- Level 2 access to the planned pedestrian/bike bridge to the Georgia Tech campus
- CBRE HOST tenant services program and onsite property management
- Rooftop solar over the parking deck generating 920,840 kWh annually
Floor plans
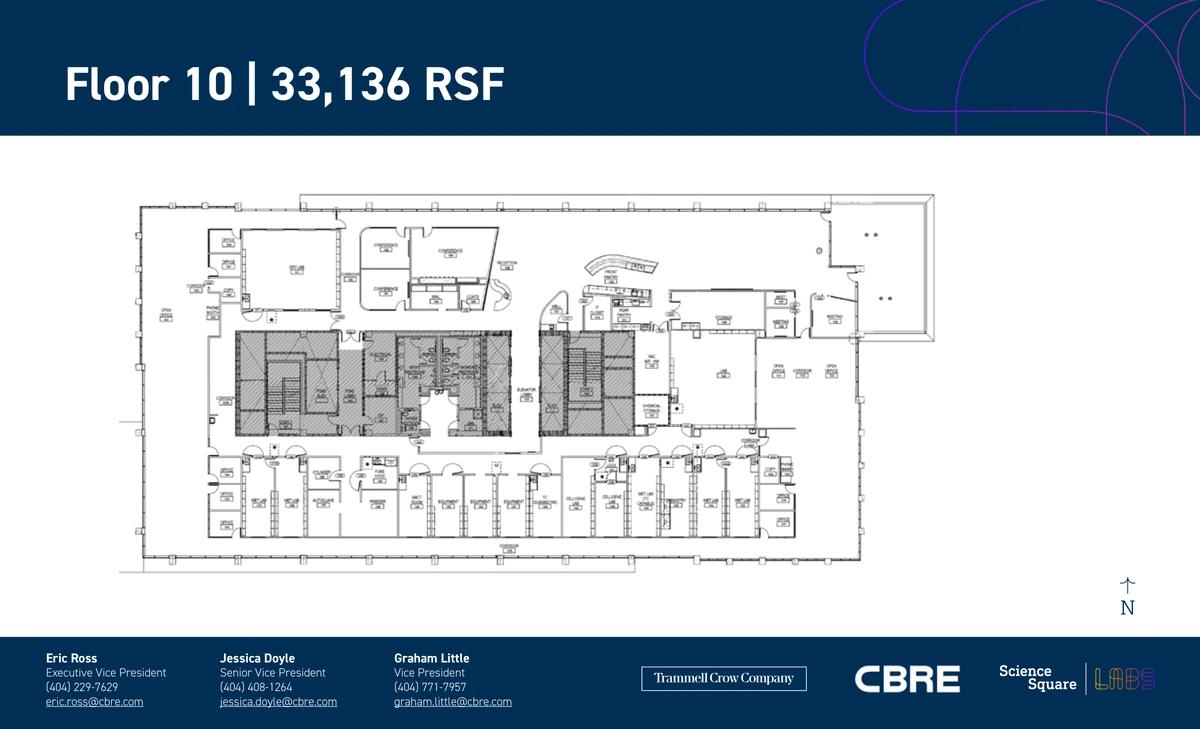
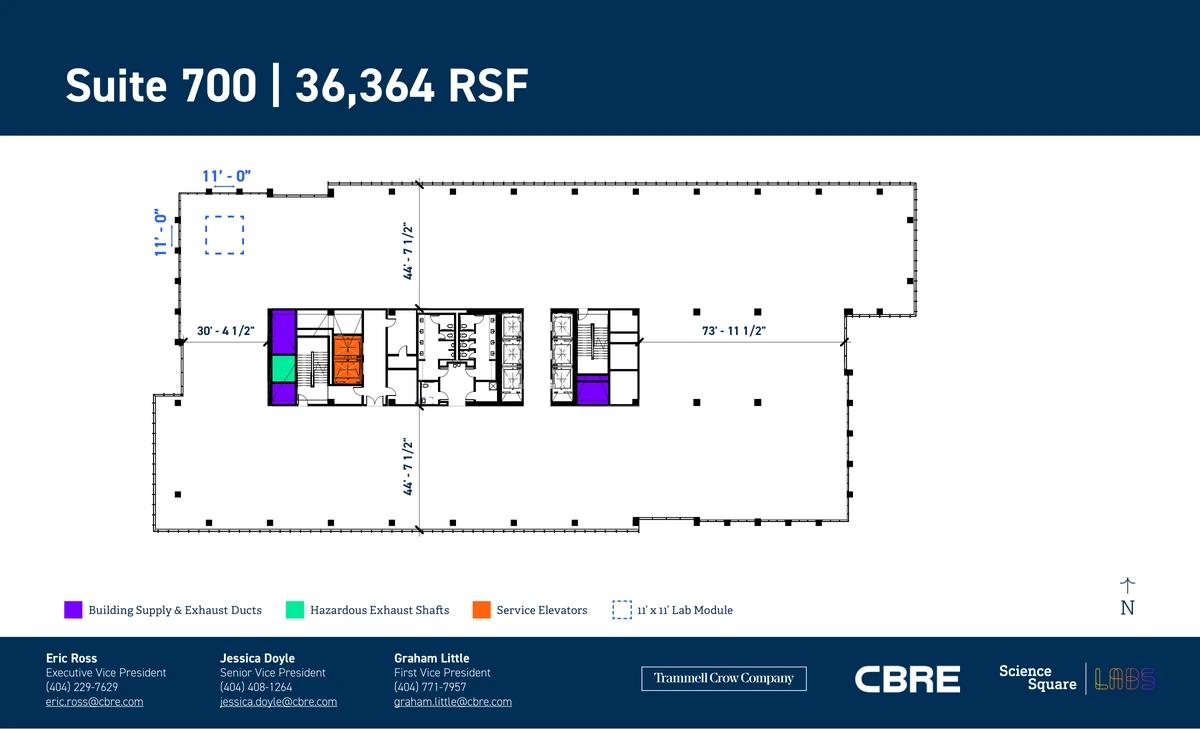
Attributes
- Regulated & Specialized Laboratory Facilities
Shared Infrastructure
Available as of September 2026: Suite 700 (36,364 RSF) and Suite 1000, the entire 10th floor (33,136 RSF). Suite 1000 is newly built and fully furnished at a roughly 40:60 lab-to-office ratio and is ready for immediate occupancy — 10 medium wet labs of about 280 USF each (including two cell and gene labs, a tissue culture lab, and a chemistry lab with two fume hoods), a large-format wet lab and a dry lab / maker space of about 900 USF each, 324 linear feet of lab benching, three equipment rooms, a freezer room, autoclave and glass washer, cylinder and chemical (H-room) storage, and standby power to the lab benching. The office side carries 110 open workstations, four private offices, a 14-seat conference room, four huddle rooms, five phone booths, a recording studio, a mother's room and a furnished 1,140 USF private outdoor terrace. Leasing runs through CBRE; confirm current availability with the leasing team before relying on it. The tower is Phase 1 of a five-phase, 18-acre master plan that builds out to roughly 1.8M SF of lab and office space alongside 500 residential units, 25,000 RSF of retail, The Grace Residences (280 units) and a shared parking deck. The base building specs that matter to a lab tenant: column-free 33 ft x 44 ft structural bays on an 11 ft x 11 ft lab module, tenant floors designed to 100 PSF live load, finished lab ceilings of 9-10 ft, fume hood exhaust through roof-mounted high-plume dilution fans, and anticipated vibration performance across eight bay zones per floor ranging from 8,400 to 1,000 MPS.
Location
387 Technology Circle NW, Atlanta, GA 30313
Provenance
- Information verified September 20, 2026.
- Source: www.sciencesquarelabs.com